
Search
11370 Brainard AvenueLos Angeles, CA 91342
Due to the health concerns created by Coronavirus we are offering personal 1-1 online video walkthough tours where possible.
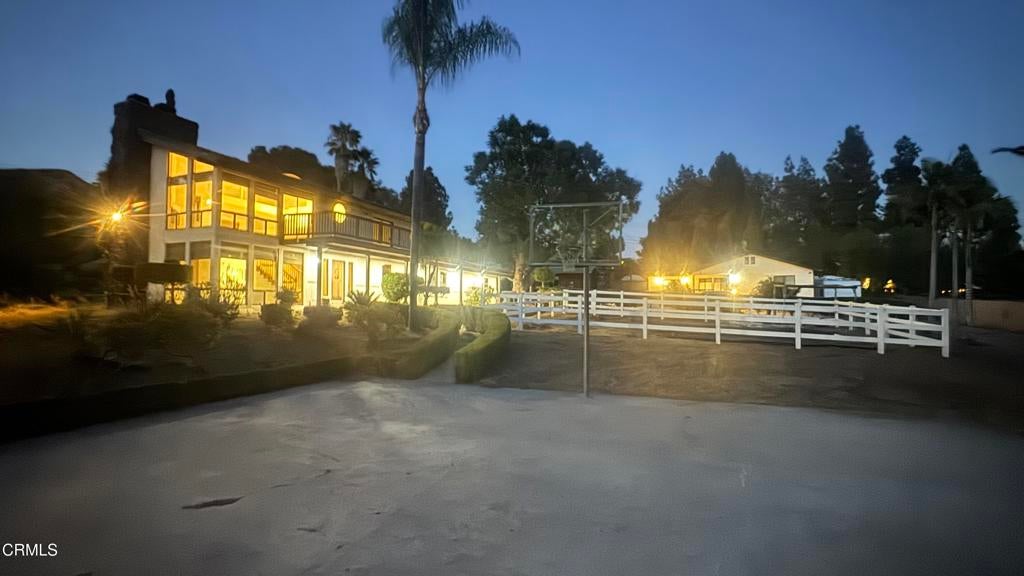
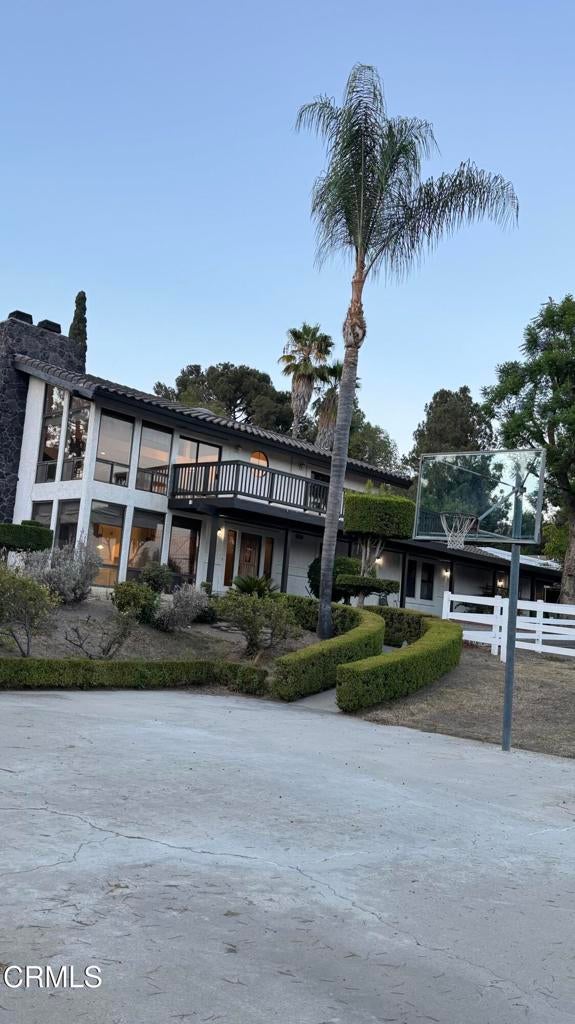
The Ultimate Compound .You've driven past this property a million times and wondered what it was like inside. Well, now's your chance to make your multigenerational dreams of living together with family or friends a reality. Situated on just shy of 1 full acre of usable land, this truly unique property offers the space, flexibility, privacy, and possibilities that are nearly impossible to find. Set way back from the street, the main house is large enough to potentially function as two separate living spaces. This inviting 4-bedroom, 4-bathroom home says, 'Come on in.' A grand staircase sweeps you upstairs to a spacious family room featuring floor-to-ceiling windows overlooking Hansen Dam, flanked by a fireplace that makes rainy days feel especially cozy. Plumbing is already in place upstairs, opening the door to the possibility of a kitchenette. You'll also find one of four primary bedrooms. The main primary suite features a large bathroom w/sunken tub, walk-in shower & walk-in closet. A private balcony runs the length of the upper level & is accessible from both the primary bedroom & family room. Step outside & take in views of the magical yard, Hansen Dam, & the hills beyond. Fresh paint, new carpet, & recessed lighting make this home feel move-in ready while leaving plenty of room to make it your own.Downstairs are three additional bedrooms, each w/ its own ensuite bathroom, vaulted ceilings, oversized closets, & bright windows. The heart of the home is the spacious center-island kitchen, complete w/ stainless steel appliances, a massive pantry, & plenty of workspace. Just beyond the kitchen is the dining area & step-down living room, complete w/another inviting fireplace. Sliders open from the dining area to the expansive front yard--a space that could easily double as a football field. Everywhere you look, there is open space. If you can imagine it, there's room for it.The attached three-car garage offers direct access to the main house, vaulted ceilings, storage, and plenty of room to indulge your passion for automobiles, recreational toys, or whatever else you've been looking for space to house. Then there's the ADU an exceptionally good one. The oversized 2-bedroom, 1-bathroom ADU features its own living room, dining area, kitchen, and laundry closet. The layout flows beautifully, giving it the feeling of a giving it the feeling of a true second home. Outside you'll find a 4-stall shed-row barn, basketball court, lots of parking, and space.
| 12 hours ago | Listing updated with changes from the MLS® | |
| 13 hours ago | Listing first seen on site |

This information is for your personal, non-commercial use and may not be used for any purpose other than to identify prospective properties you may be interested in purchasing. The display of MLS data is usually deemed reliable but is NOT guaranteed accurate by the MLS. Buyers are responsible for verifying the accuracy of all information and should investigate the data themselves or retain appropriate professionals. Information from sources other than the Listing Agent may have been included in the MLS data. Unless otherwise specified in writing, the Broker/Agent has not and will not verify any information obtained from other sources. The Broker/Agent providing the information contained herein may or may not have been the Listing and/or Selling Agent.
Did you know? You can invite friends and family to your search. They can join your search, rate and discuss listings with you.